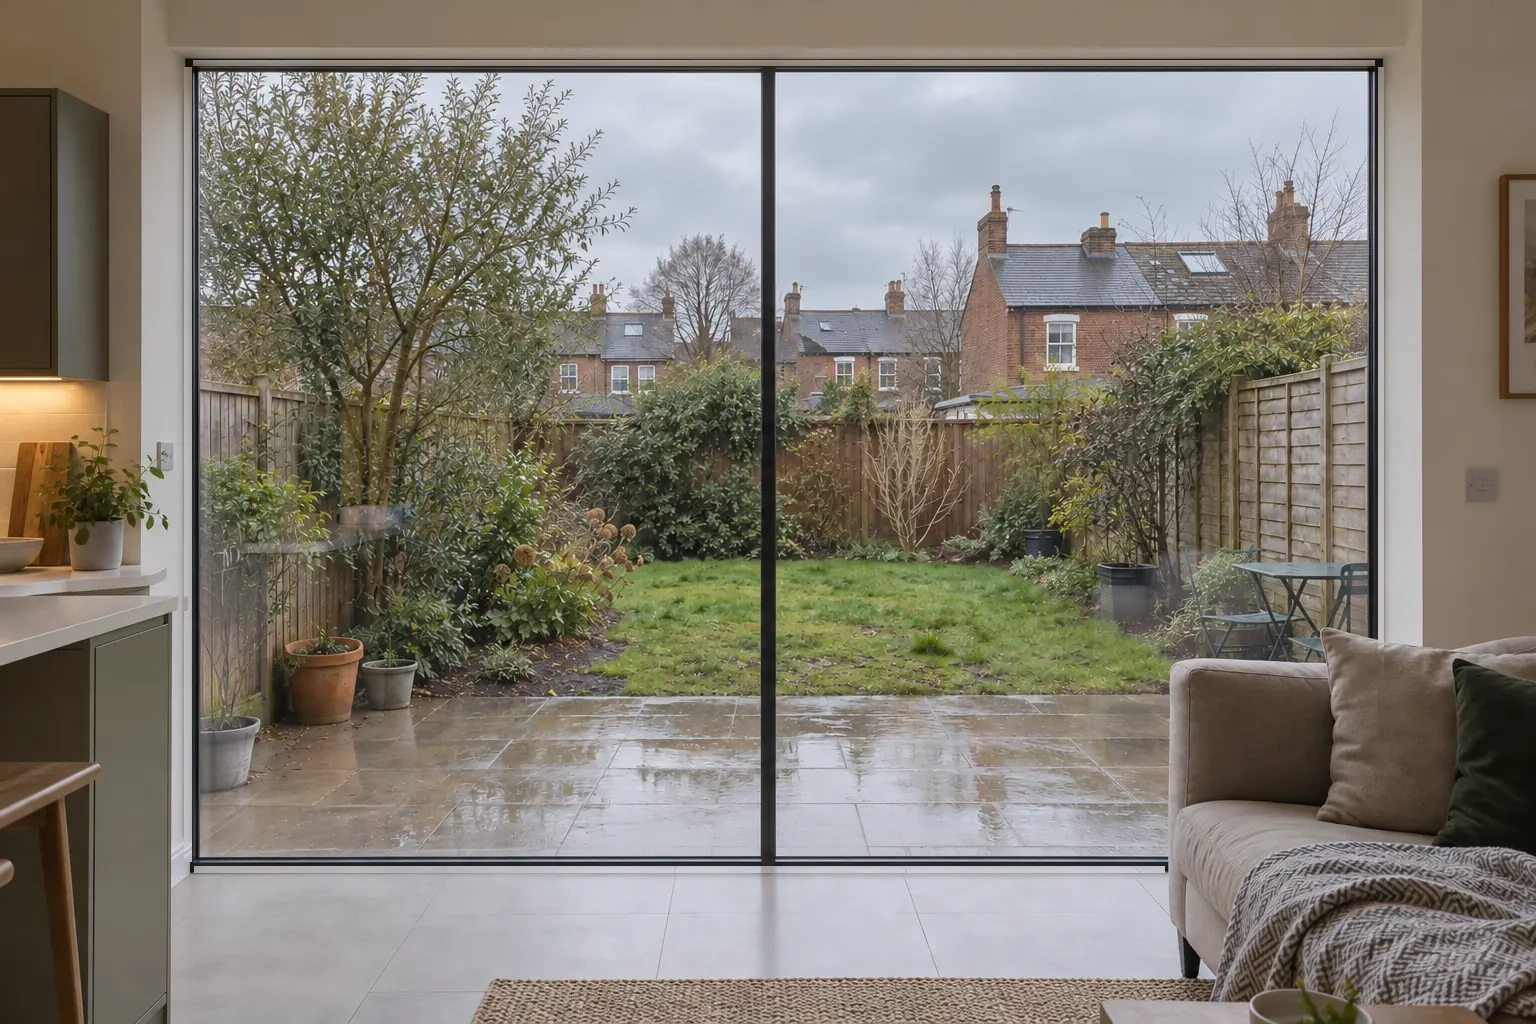
Hades motorised sliding system
Invisible20
Ultra-slim architectural glazing. Powered by intelligence.
A made-to-measure sliding-door system combining a 20mm meeting stile, electric movement and optional biometric access in one professionally specified installation.
20mm meeting stile
Fully electric operation
Biometric access option
Bespoke configurations
Professional installation
Priced around your project
Every Invisible20 installation is configured around the opening size, panel arrangement, glazing, finish, controls and site conditions.
Final configuration and performance are confirmed following technical review and survey.

01 — The defining detail
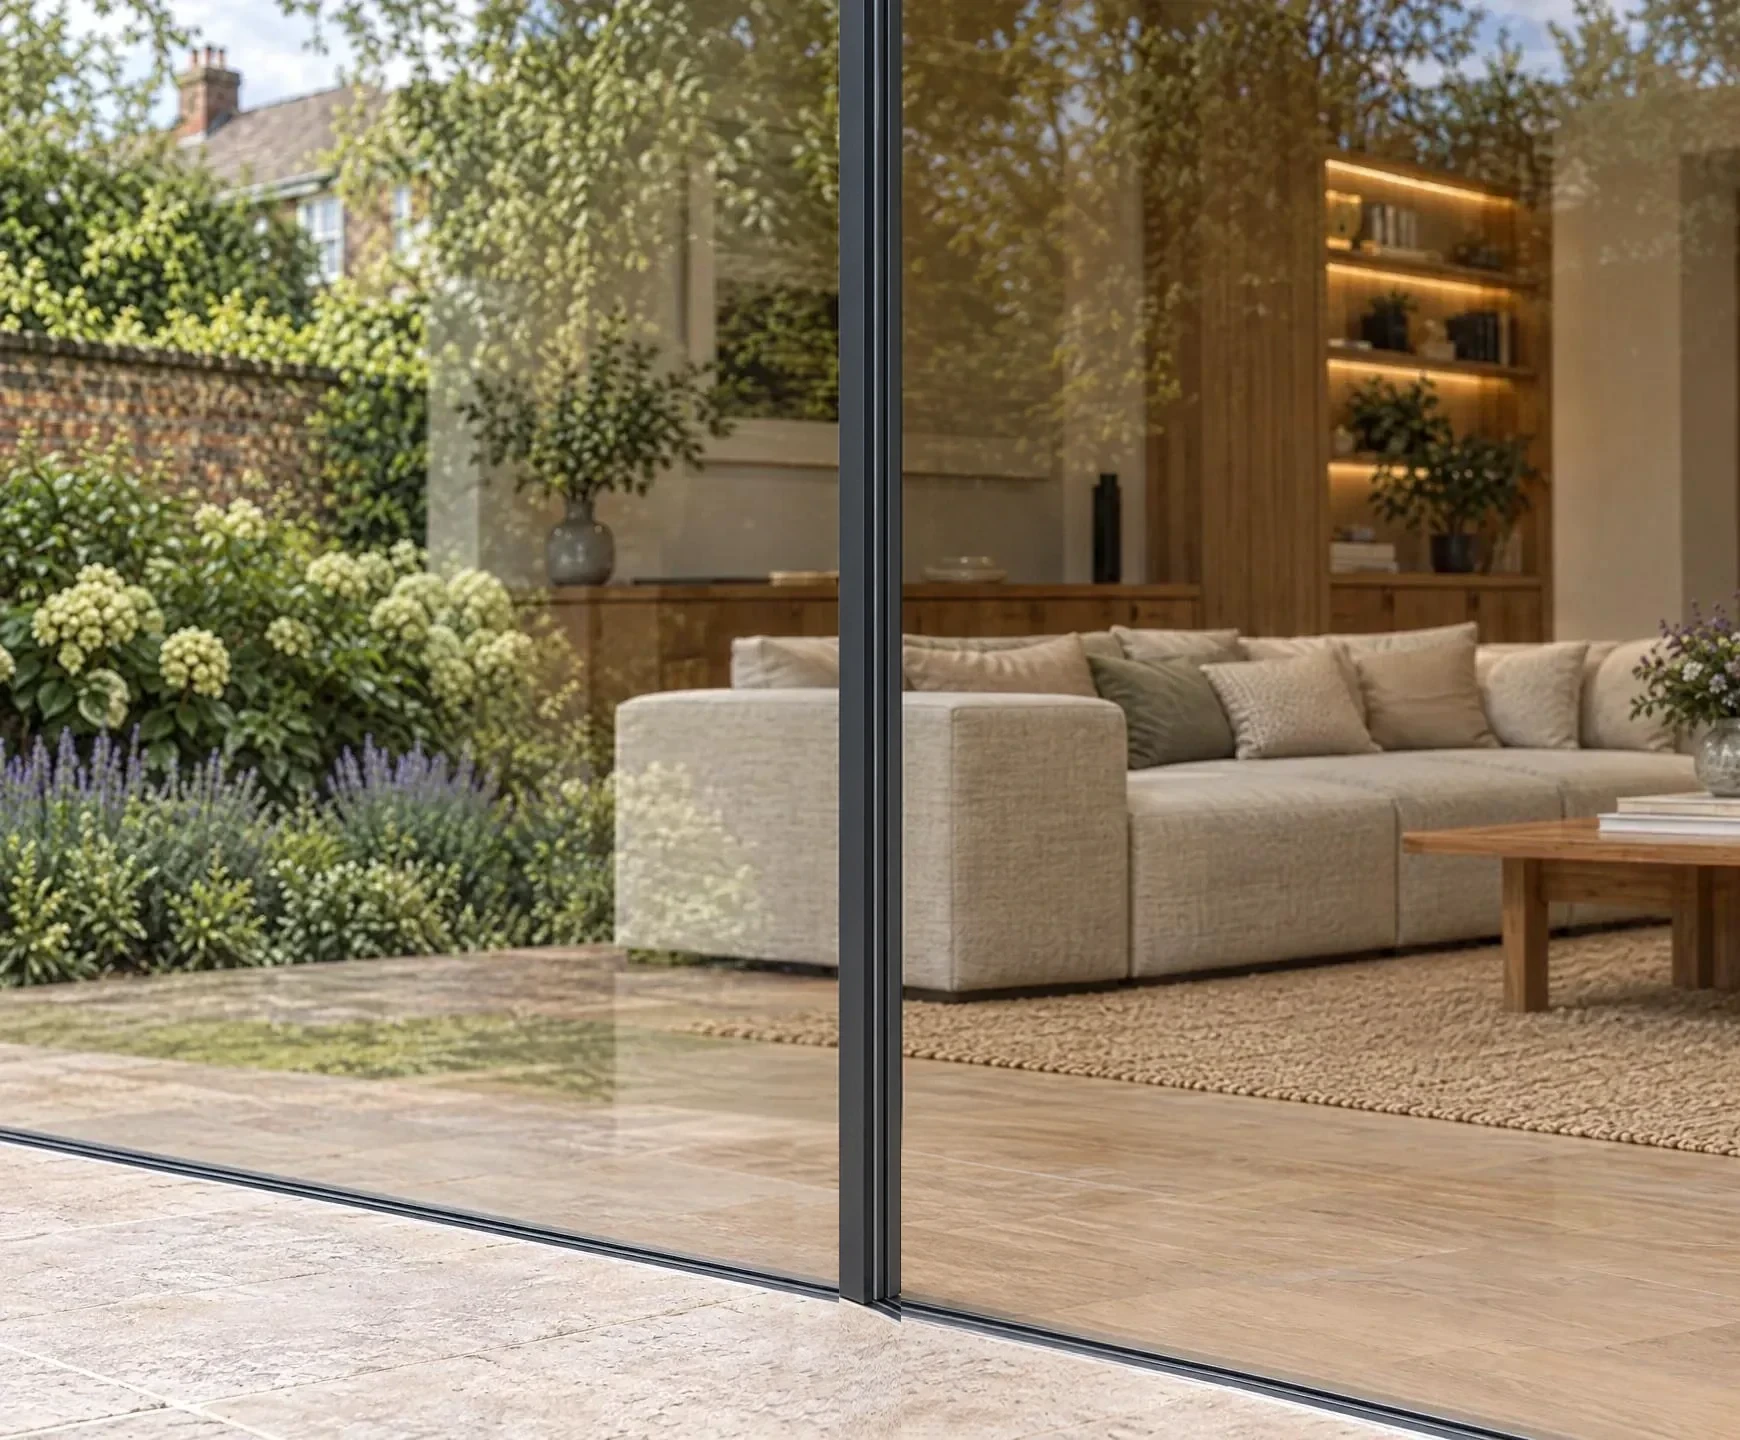
20mm. A small measurement that changes the entire view.
The 20mm dimension applies to the meeting stile where two applicable panels meet. The surrounding head, jamb and threshold can be integrated into the building finishes to reduce the visible perimeter and allow the glazing to dominate.
Diagrammatic concept · replace with approved technical image
Architectural integration
The frame becomes part of the building.
A layered technical study of how the structure, concealed perimeter, threshold and moving glass are coordinated. Diagrammatic only; final construction follows approved project drawings.
- 01Structure
- 02Concealed perimeter
- 03Recessed threshold
- 0420mm meeting stile
- 05Powered movement
Frame finishes
Made to belong.
Standard colours
Black
Grey
Coffee
Architectural RAL references
Colours below are reference choices for your enquiry, not confirmed available finishes. Custom RAL requests, coating and any additional cost are confirmed in your quotation. Screen swatches are approximate; approve a physical sample for the final colour.
RAL 9005
Jet Black
RAL 7016
Anthracite Grey
RAL 7021
Black Grey
RAL 7039
Quartz Grey
RAL 9007
Grey Aluminium
RAL 9006
White Aluminium
RAL 9016
Traffic White
RAL 1019
Grey Beige
RAL 8019
Grey Brown
Custom RAL
Specify your preferred code in your project enquiry; availability subject to confirmation.

02 — Electric movement
A touch. And everything opens.
Powered movement takes the effort out of moving expansive glazed panels. The motor, control method, opening sequence and safety system are specified together around the final door configuration.
- Opening and closing operation
- Motorised option
- Opening speed
- Approx. 15 cm/s, dependent on final configuration
- Soft start and soft stop
- Included in the configured motor system
- Obstacle protection
- Included in the configured motor system
- Moving-panel capacity
- Motor and panel capacity sized to the project
- Motor and operating sound
- Specified with the selected motor kit; details supplied with quotation
- Manual operation
- Procedure confirmed for the selected motor kit at handover
- Available controls
- Remote, key, face, fingerprint, PIN and card as selected; exact kit varies
03 — Intelligent access
Recognition becomes movement.
Optional biometric access can connect identity verification, locking and powered movement into one considered sequence. Alternative controls and emergency access are confirmed around the final hardware specification.
- 01
Recognise
- 02
Authenticate
- 03
Unlock
- 04
Safety check
- 05
Open
- 06
Secure
- Fingerprint reader
- Optional accessory, priced separately from the base door
- Enrolled users
- Up to 10 enrolled users
- Reader protection
- IP67-rated reader option
- Recognition
- Fingerprint auto-unlock and open
- Fallback access
- Passcode
- Connectivity
- No Wi-Fi or subscription necessary
- Other controls
- Remote, key, face, PIN and card as selected
- App and smart-home connection
- Specified with the selected control kit; confirmed with quotation
Safety by design
Intelligent movement requires intelligent protection.
The selected safety strategy and power-failure procedure are confirmed for the final panel arrangement, motor and controls.
Opening arrangements
How do you want the architecture to open?
Diagrammatic arrangements show the intended logic. An option is not treated as available until confirmed in your project specification.
1 fixed · 1 moving
Single track direction
2 moving · outer panels fixed
Opposing travel
1 fixed · 2 moving (illustrated)
Panels stack toward the fixed panel; tracks on system drawing
1 fixed · 3 moving (illustrated)
Panels stack toward the fixed panel; tracks on system drawing
Project-specific arrangement
Stack zone and position shown on system drawing
Not offered in this system
Not available in the Invisible20 range
Not offered in this system
Not available in the Invisible20 range
Materials and options
Performance selected around the project.
Double glazing
Triple glazing
Laminated safety glass
Low-emissivity glass
Acoustic glass
Tinted glass
Base build: 5mm + 27A + 5mm insulated unit; other glass specified to project
Thermal, weather-tightness and acoustic figures depend on the final tested combination of frame, glass and threshold, so we confirm them for your specific door rather than quote a general number.
- 1Internal finished floor
- 2Recessed low-profile track / threshold
- 3Sliding glass panel
- 4External paving
- 5Drainage channel (exterior side)
- 6Waterproofing layer beneath junction
Built into the architecture
Seamless above. Carefully engineered below.
The perimeter frame remains structurally present but can be concealed behind the building finishes. Achieving the cleanest result requires early coordination between the door system, structure, internal finishes, external levels, drainage and waterproofing.
Technical specification
One definitive project reference.
Indicative Invisible20 configuration. Your final components, performance and warranty terms are confirmed in the project quotation.
- System type
- Bespoke panoramic aluminium sliding door
- Operation
- Manual or motorised option
- Meeting stile
- 20mm Invisible20 design target in applicable arrangement; shown on approved system drawing
- Visible perimeter sightline
- Project-specific; shown on approved system drawing
- Maximum width and height
- Project-specific; confirmed on approved drawings
- Moving-panel capacity
- Motor and panel capacity sized to the project
- Opening speed
- Approx. 15 cm/s, dependent on final configuration
- Soft start / soft stop
- Included in the configured motor system
- Obstacle protection
- Included in the configured motor system
- Glazing
- Double, triple, laminated, Low-E, acoustic and tinted options; base build 5mm + 27A + 5mm, other glass specified to project
- Thermal, weather and acoustic performance
- Depends on the tested final configuration; we share the figures that apply to your door with your quotation
- Controls
- Remote, key, face, fingerprint, PIN and card as selected; exact kit varies by project
- Fingerprint reader
- Optional accessory, priced separately; see intelligent access
- Power and motor
- Specified with the selected motor kit; electrical requirements supplied with quotation
- Threshold
- Flush or low-profile; tile or flat track; external drainage with flush option
- Standard colours
- Grey, coffee, black
- Pricing basis
- Drains, motor and smart controls quoted separately from the base glass configuration
- Warranty
- Frame finish: 15 years; glass: 3 years; motor and reader: 1 year. Terms apply.
- Manufacturing lead time
- About 35 manufacturing days, excluding delivery and installation
From opening to handover
Specified as a complete system.
- 01
Consultation and initial dimensions
Understand the opening, property and project stage.
- 02
Technical survey and specification
Confirm structure, levels, access, controls and interfaces.
- 03
Manufacture and site preparation
Produce the approved system while the opening is prepared.
- 04
Installation, commissioning and handover
Install, test and demonstrate the approved operation.
Builder preparation
Electrical provision
Threshold and drainage coordination
Installation access
Maintenance
Replacement components
Warranty — frame finish 15 years, glass 3 years, motor and reader 1 year. Terms apply.
Manufacture — about 35 days, excl. delivery and installation
Support route
Configure Invisible20 for your project.
Tell us about the property, approximate opening, preferred arrangement and project stage. We’ll use the information to prepare the most relevant next step.